
£0.00

Convert Point Clouds to CAD Drawings
Borough of Halton - Widnes - EN36FE
Ads №: 144087
Added on: 2026-09-29
| Categorie: | private |
| Subcategory: | Services > Other services |
| Price: | £0.00 |
| Phone: | 15106803390 |
| Added by: | cadservicesindia |
Point cloud data captured through laser scanning provides detailed information about existing buildings and spaces. Converting this data into CAD drawings helps transform scan information into organized, usable documentation.
Point Cloud to CAD conversion can include floor plans, elevations, sections, site layouts, and detailed architectural or structural drawings. These drawings can support renovation, remodeling, as-built documentation, facility management, and construction planning.
Accurate CAD drawings created from point cloud data help project teams understand existing conditions and reduce the need for repeated on-site measurements.
Point Cloud to CAD conversion can include floor plans, elevations, sections, site layouts, and detailed architectural or structural drawings. These drawings can support renovation, remodeling, as-built documentation, facility management, and construction planning.
Accurate CAD drawings created from point cloud data help project teams understand existing conditions and reduce the need for repeated on-site measurements.
Views: 10






Promoted listings

Get Expert Application Programming Assignment Help with 10% Discount

Red poodles beautiful puppies

Commercial cleaning Service Derby

Long-haired dwarf dachshunds

Maine Coon Kittens

Luxury Chauffeur Service London: Premium Travel for Every Journey

London West End Theatre – Discover the Best of London’s Theatre Scene

Top Removal Companies London
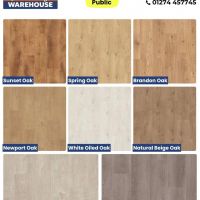
Transform your space with Vitality Style 8mm Click Laminate Flooring

urgent selling portable container shell for office and studio 8* 16

Male Masseur Offering Massage

New Apple iPhone 17 Pro Max, iPhone 17 Pro, iPhone 17 , iPhone Air

Pioneer OPUS-QUAD , Pioneer XDJ-RX3, Pioneer XDJ-XZ DJ-System