cadservicesindia`s Ads

new

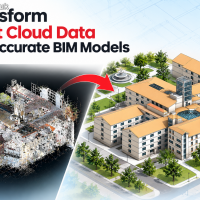
Transform Point Cloud Data into Accurate BIM Models

Point cloud data captured through 3D laser scanning provides detailed information about existing buildings and structures. Converting this data into BIM models helps project teams understand actual site conditions and plan renovation, refurbishment, and construction work more effectively. How Does Point Cloud to BIM Conversion Help? The process transforms scanned data into structured 3D models containing building elements such as walls, floors, doors, windows, columns, beams, and MEP systems. These models support accurate as-built documentation, design coordination, and the identification of potential spatial conflicts. Point Cloud to BIM Conversion Services help architects, engineers, and contractors turn scan data into useful digital models for project planning, building modifications, and facility management. Accurate BIM models provide a clearer understanding of existing conditions, helping teams make informed decisions and reduce uncertainties throughout the project lifecycle.
Bolton
|
Other services
new

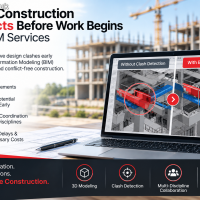
Solve Construction Conflicts Before Work Begins with BIM Services

Construction projects often involve complex designs, multiple disciplines, and several teams working together. When architectural, structural, and MEP systems are not properly coordinated, conflicts can arise during construction, leading to delays, additional costs, and rework. Building Information Modeling (BIM) helps address these challenges by bringing different building systems together in a coordinated 3D model. This allows project teams to visualize design elements, identify potential clashes, and resolve inconsistencies before construction begins. Through BIM modeling and clash detection, teams can identify issues such as ductwork interfering with structural beams, plumbing pipes crossing electrical pathways, or insufficient space for building services. Resolving these conflicts during the design stage helps reduce on-site complications and supports smoother project execution.
Runcorn
|
Other services
new

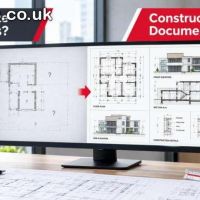
Struggling with Incomplete Construction Drawings?

Incomplete, outdated, or unclear drawings can lead to construction delays, costly rework, and confusion on site. Professional Architectural Construction Documentation Services help turn design concepts into accurate, detailed, and construction-ready documents. Our documentation services cover architectural plans, elevations, sections, details, schedules, and other essential construction drawings required for smooth project execution. We focus on clear detailing, accurate dimensions, and consistent documentation to help architects, builders, contractors, and developers reduce errors and coordinate projects more efficiently. Whether you are working on a residential, commercial, or renovation project, accurate construction documentation can provide the clarity your team needs from design through construction. Get professional architectural construction documentation and move your project forward with greater accuracy and confidence.
Whitley Bay
|
Other services
new

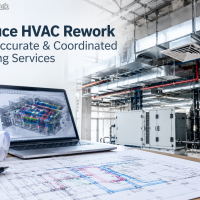
Reduce HVAC Rework with Accurate & Coordinated Drafting Services

Struggling with HVAC drawing errors, coordination issues, or repeated revisions? Our professional HVAC drafting services help contractors, engineers, architects, and MEP consultants get accurate, detailed, and construction-ready drawings. We provide HVAC CAD drafting, shop drawings, ductwork layouts, piping layouts, equipment layouts, installation details, as-built drawings, and MEP coordination support. Our accurate drafting approach helps reduce design conflicts, minimize rework, improve coordination, and streamline installation. We also support PDF, sketch, and existing drawing conversions into precise CAD documentation. Whether you need support for commercial, residential, industrial, or renovation projects, our team provides flexible and reliable HVAC drafting assistance. Need accurate HVAC drawings with fewer revisions? Get in touch with us today.

Widnes
|
Other services
new

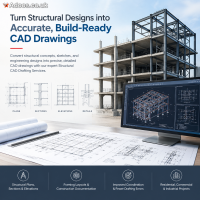
Turn Structural Designs into Accurate, Build-Ready CAD Drawings

Convert structural concepts, sketches, and engineering designs into precise, detailed CAD drawings with professional Structural CAD Drafting Services. Our drafting solutions support clear documentation and accurate representation of structural elements for residential, commercial, and industrial projects. From structural plans, sections, elevations, and details to framing layouts and construction documentation, we create organized CAD drawings that help improve coordination, reduce drafting errors, and support smoother project execution. Whether you need new structural drawings or CAD conversion from existing documents, our experienced drafting team delivers reliable, construction-ready outputs tailored to your project requirements.
Royton
|
Other services

Accurate Architectural Documentation for Modern Building Projects

Accurate architectural documentation plays an important role in turning design concepts into practical, construction-ready projects. Professional architectural drafting services provide detailed floor plans, elevations, sections, site plans, and construction drawings that help improve design clarity and coordination. From residential buildings to commercial developments, precise CAD drafting can support architects, contractors, and developers throughout the project lifecycle. Well-organized drawings help communicate design intent, reduce errors, and provide reliable documentation for construction and project planning. With experienced architectural drafting support, businesses can streamline documentation, maintain drawing accuracy, and adapt designs efficiently as project requirements evolve.
Tottington
|
Other services

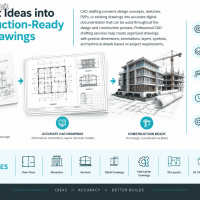
Convert Ideas into Construction-Ready CAD Drawings

CAD drafting converts design concepts, sketches, PDFs, or existing drawings into accurate digital documentation that can be used throughout the design and construction process. Professional CAD drafting services help create organized drawings with precise dimensions, annotations, layers, symbols, and technical details based on project requirements. CAD drafting can support a wide range of projects, including architectural, structural, mechanical, and construction applications. Common deliverables include floor plans, elevations, sections, detail drawings, fabrication drawings, 2D layouts, 3D CAD models, and PDF-to-CAD conversions. These drawings provide clear technical information for design development, coordination, estimation, and construction documentation.
Marple
|
Other services

Convert Point Clouds to CAD Drawings

Point cloud data captured through laser scanning provides detailed information about existing buildings and spaces. Converting this data into CAD drawings helps transform scan information into organized, usable documentation. Point Cloud to CAD conversion can include floor plans, elevations, sections, site layouts, and detailed architectural or structural drawings. These drawings can support renovation, remodeling, as-built documentation, facility management, and construction planning. Accurate CAD drawings created from point cloud data help project teams understand existing conditions and reduce the need for repeated on-site measurements.
Widnes
|
Other services

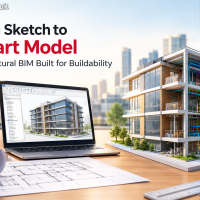
From Sketch to Smart Model: Architectural BIM Built for Buildability

We convert your sketches, CAD drawings, PDFs or scan data into accurate, data-rich Revit models designed to be built, not just viewed. Our buildability-first approach catches coordination issues early, so you get fewer RFIs, less rework and smoother construction. Every project is modeled with real construction logic. Walls, floors, doors, windows and finishes carry the right data, so your team can pull schedules, quantities and documentation straight from the model with confidence. Whether you are working on a new build or a renovation, we deliver models that stay consistent from concept to construction. Our Services Architectural BIM modeling Services(LOD 200 to 400) 2D CAD to 3D BIM conversion Scan-to-BIM for renovations Custom Revit families and construction documentation Quantity take-offs and schedules Working to your standards and deadlines, we support architects, developers and contractors on residential, commercial and industrial projects.
Bolton
|
Other services

From Design to Build with Expert Documentation Services

Construction documentation converts design concepts into detailed information that can be used during the construction process. It provides clear instructions for contractors, builders, engineers, and other project stakeholders. Construction documentation Services may include floor plans, elevations, sections, details, schedules, specifications, and working drawings. Accurate documentation helps communicate design intent, coordinate different building elements, and reduce confusion during construction. Well-organized documentation also supports project planning, quantity estimation, approvals, coordination, and on-site execution.
Prestwich
|
Other services